
Architecture
Architecture
Urban House
ARCHITECTURE - Architecture (Urban House)
 JPG
 MP4
1m:46s
 PDF
The Light House
Client: The Jain Family
Entrant: SJK Architects
Baby Blue Elephant
| Entry Title: | The Light House |
|---|---|
| Client: | The Jain Family |
| Entrant Company: | SJK Architects |
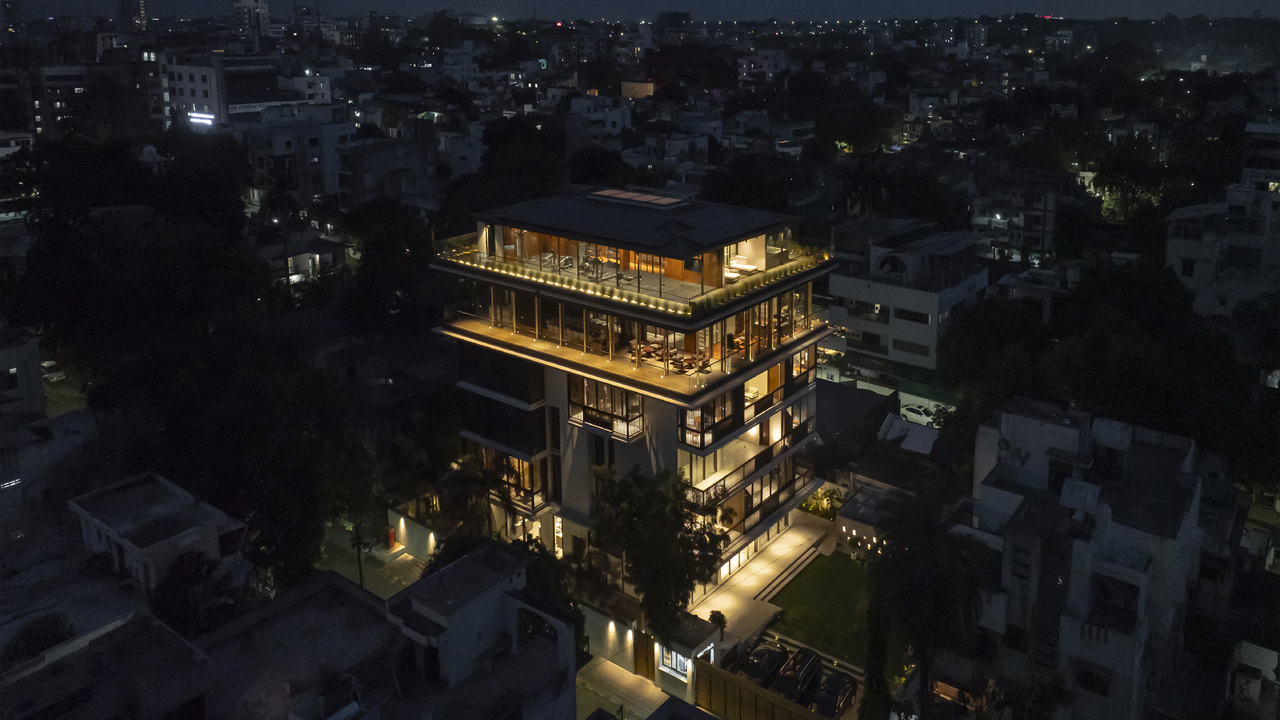
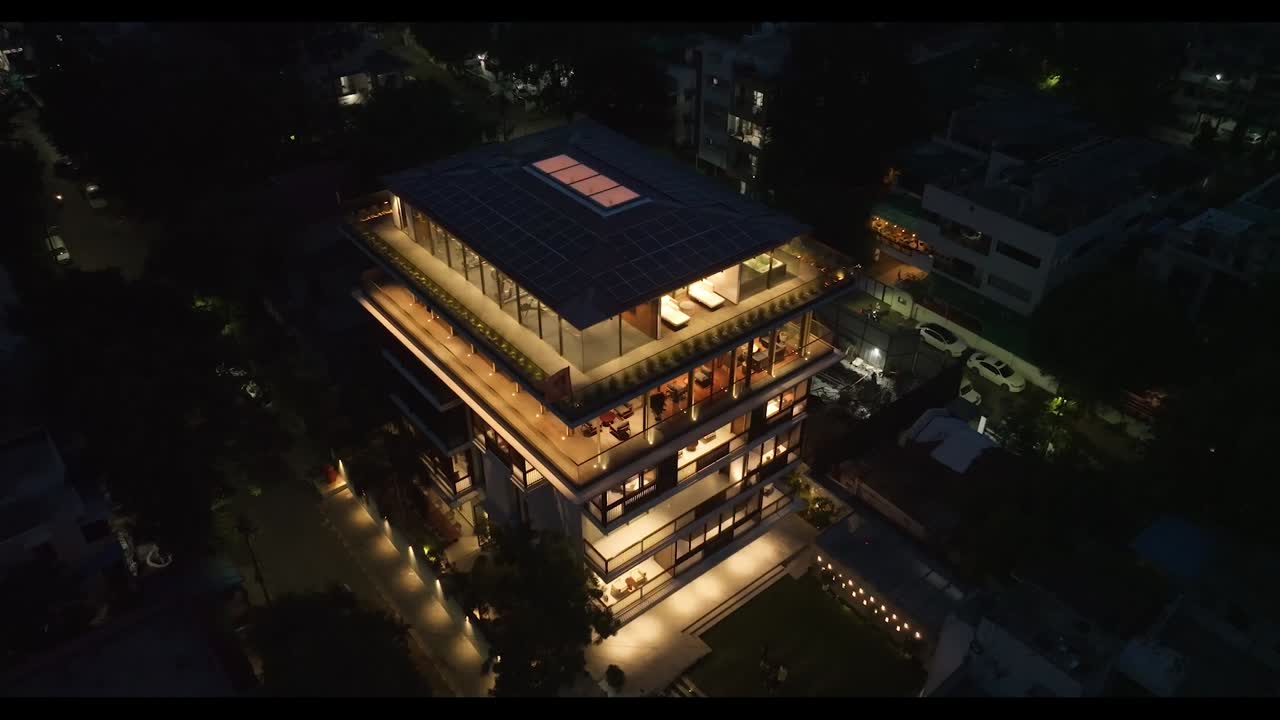
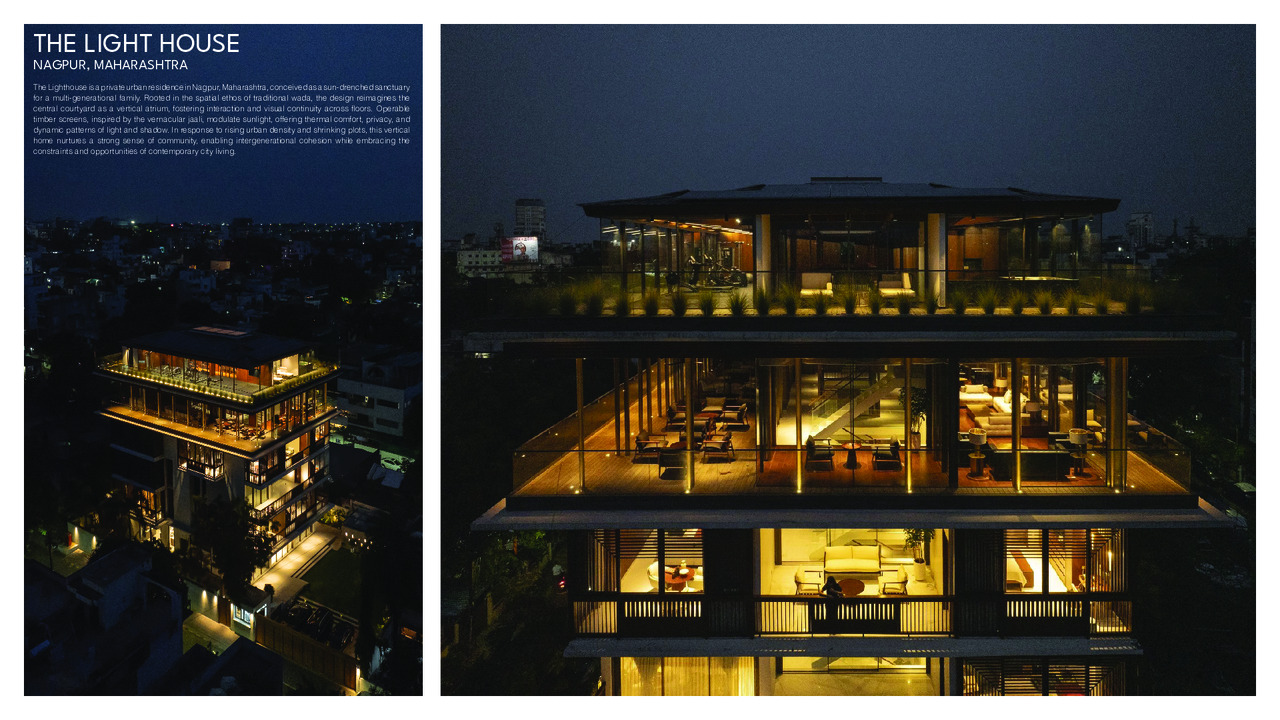
| Description: | The Lighthouse is a private urban residence in Nagpur, Maharashtra, conceived as a sun-drenched sanctuary for a multi-generational family. Rooted in the spatial ethos of traditional wada, the design reimagines the central courtyard as a vertical atrium, fostering interaction and visual continuity across floors. Operable timber screens, inspired by the vernacular jaali, modulate sunlight, offering thermal comfort, privacy, and dynamic patterns of light and shadow. The design brief envisioned a timeless home fostering family bonds across generations. The family held deep nostalgia for havelis, reflecting their love for communal courtyards (chowks), projecting balconies (jharokhas), and intricate lattice screens (jaalis). Situated on a compact 38mx23m plot adjacent to the family’s previous bungalow, the six-story residence draws inspiration from the family’s north Indian heritage. Vertically, the programme is split such that each generation enjoys its own space and privacy on the first four levels while the fifth level is designated as the guest entertainment zone. In response to rising urban density and shrinking plots, this vertical home nurtures a strong sense of community, enabling intergenerational cohesion while embracing the constraints and opportunities of contemporary city living. |
| Company Credits: | SJK Architects |
| Individual Credits: | Vaishali Mangalvedhekar |
| Individual Credits: | Ms. Shimul Javeri Kadri |
| Individual Credits: | Ms. Roshni Kshirsagar |
| Individual Credits: | Nikita Shahdadpuri |
| Individual Credits: | Vaishali Panchal |
| Individual Credits: | Payal Jain |
| Individual Credits: | Palak Jain |
