DESIGN FOR GOOD
(Sustainable Design)
Timber Residence in Vagator
Brand: Architecture Discipline
Client: Not disclosed
Entrant: Architecture Discipline
The First List
|
Entry Title:
|
Timber Residence in Vagator |
|
Brand:
|
Architecture Discipline |
|
Client:
|
Not disclosed |
|
Entrant Company:
|
Architecture Discipline |
| Description: |
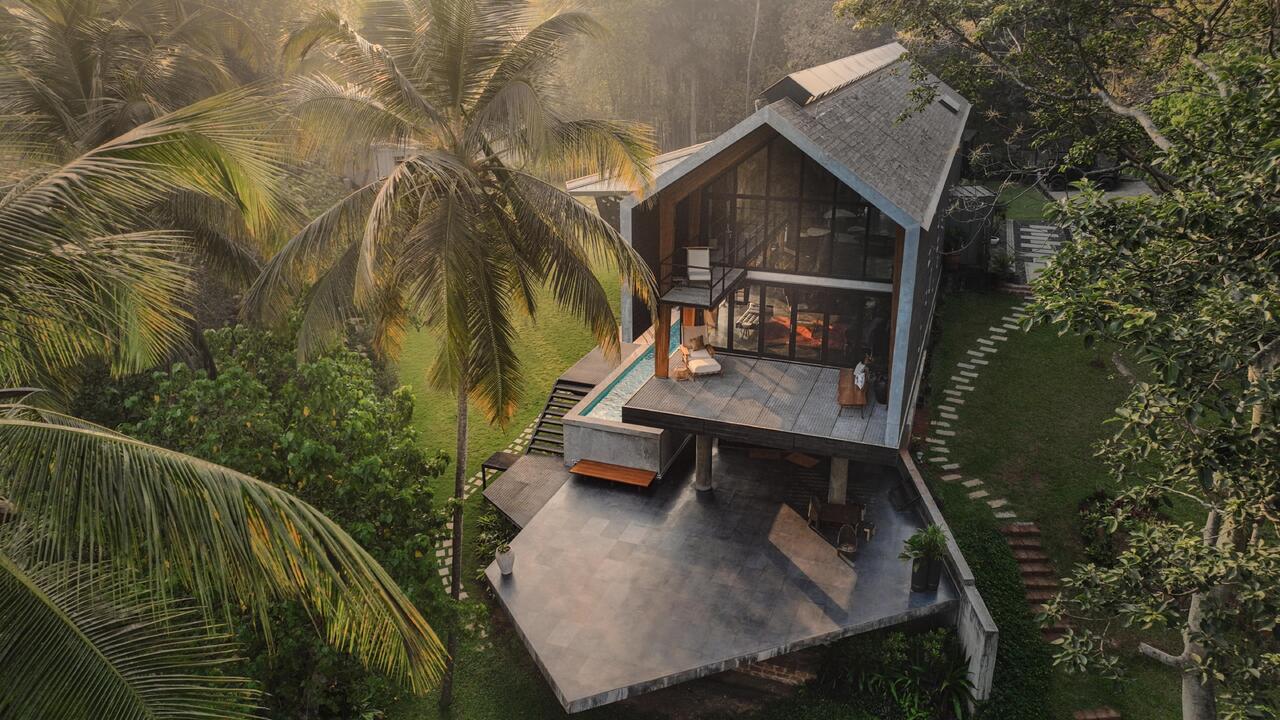
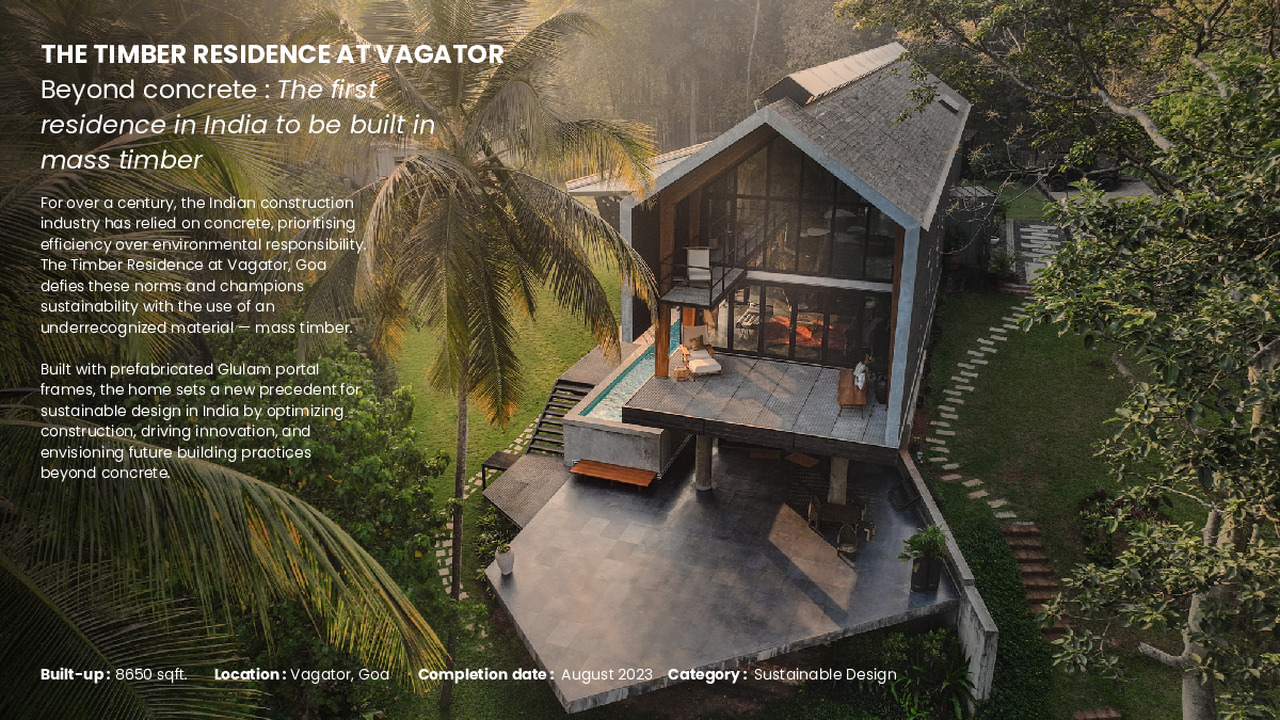
Set within the lush landscape of Vagator, Goa, this sea-facing residence pioneers the use of mass timber construction in India. The home is framed in prefabricated glulam (glued laminated timber) and clad in charred timber panels, blending sustainable innovation with striking aesthetics. Elevated on stilts to preserve the natural terrain, the linear structure features an open-plan living area with expansive views, a floating metal deck, and a deconstructed kitchen volume clad in zinc. A skylight and large glazing invite natural light and ventilation, while the interiors remain minimal, tactile, and focused on showcasing raw materials. A mezzanine houses the master suite and gallery, while the lower level includes a workshop and timber deck. The surrounding landscape is home to a lap pool, kitchen gardens, and retained trees, supporting the client’s active, self-sustaining lifestyle. Drawing from the client’s appreciation for honest materiality and frugal living, the home uses sustainable construction practices without compromising design integrity. This residence not only responds to its immediate ecological context but also sets a benchmark for climate-conscious, future-forward architecture in India. |
| Company Credits: |
Artrius |

 JPG
 PDF
